28 Meadow Lane
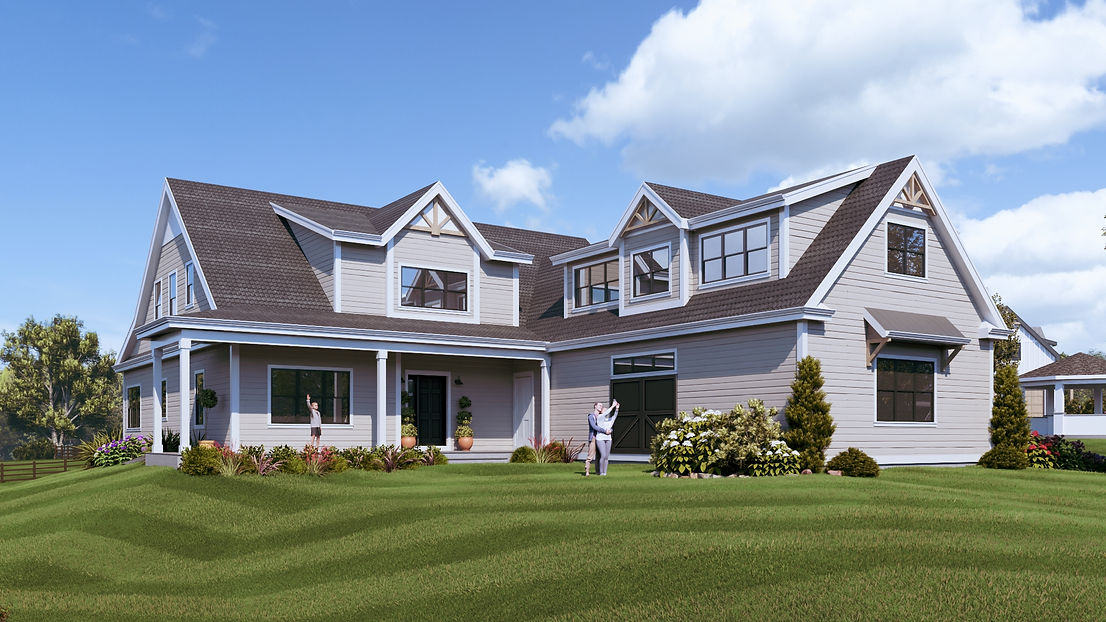
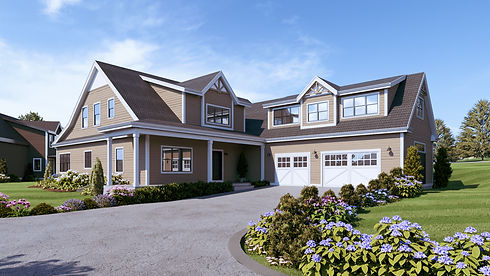
Coming soon! This stunning four-bedroom home, featuring a unique primary suite on both the first and second floors for ultimate convenience. Five well-appointed bathrooms, a spacious three-car garage, and a charming three-season porch. This residence is designed for comfort and functionality. The open floor plan seamlessly connects living spaces, making it perfect for both entertaining and everyday living. Experience luxury and versatility in this exceptional property!
Property Information
MLS Listing
The official MLS report for the property, outlining key details such as listing information, property specifications, pricing, and market positioning. It provides a comprehensive overview of how the property is presented within the Multiple Listing Service.
Architectural Drawings
This section features the full set of architectural drawings, including exterior elevations and detailed interior floor plans of the project. These materials provide a clear visual representation of the design and layout, offering a preview of the property as it is intended to be built.
Architectural Renderings
This section includes photographs representative of the planned design, highlighting the anticipated finishes, craftsmanship, and overall quality of construction. These images provide a visual reference for the style and quality buyers can expect upon completion.
Specifications & Allowances
This section provides the builder’s general specifications along with the allowances for finish selections. It outlines the standards included in the build while giving buyers flexibility to personalize their home with chosen materials and finishes.
MLS Listing
See below for the official MLS report for the property.
Architectural Drawings
See below the full set of architectural drawings, including exterior elevations and detailed interior floor plans.


3D Renderings
See below the 3D renderings representative of the planned design, highlighting the anticipated finishes, craftsmanship, and overall quality of construction.


Specifications & Allowances
See below the builder’s general specifications along with the allowances for finish selections.